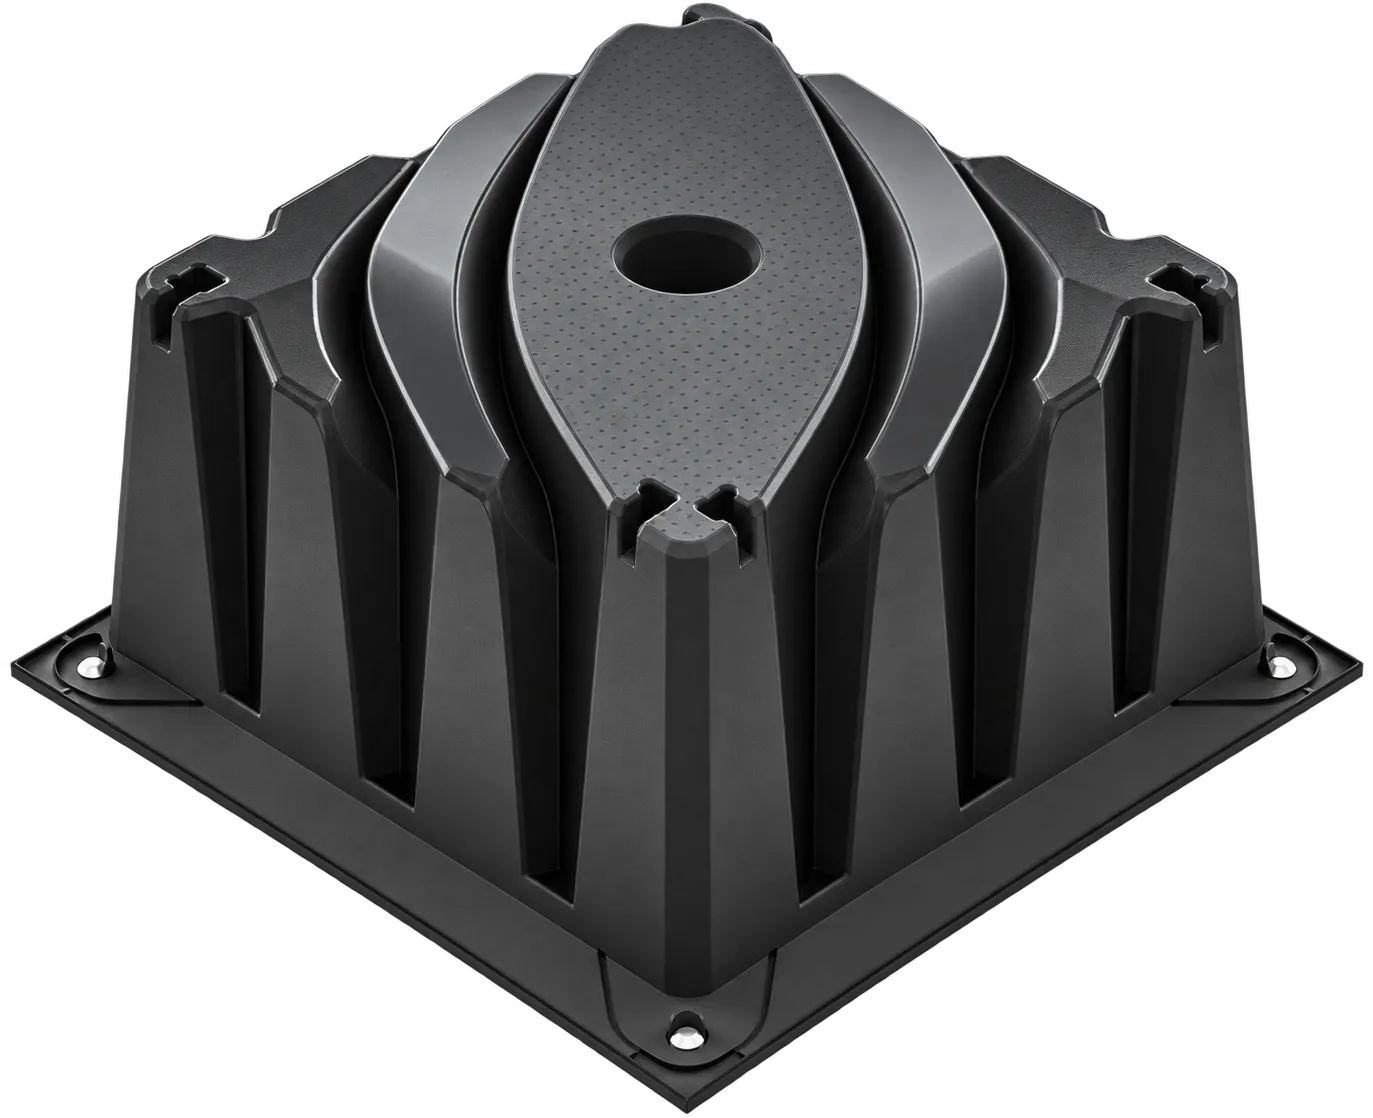
Problem soil. Predictable foundation.
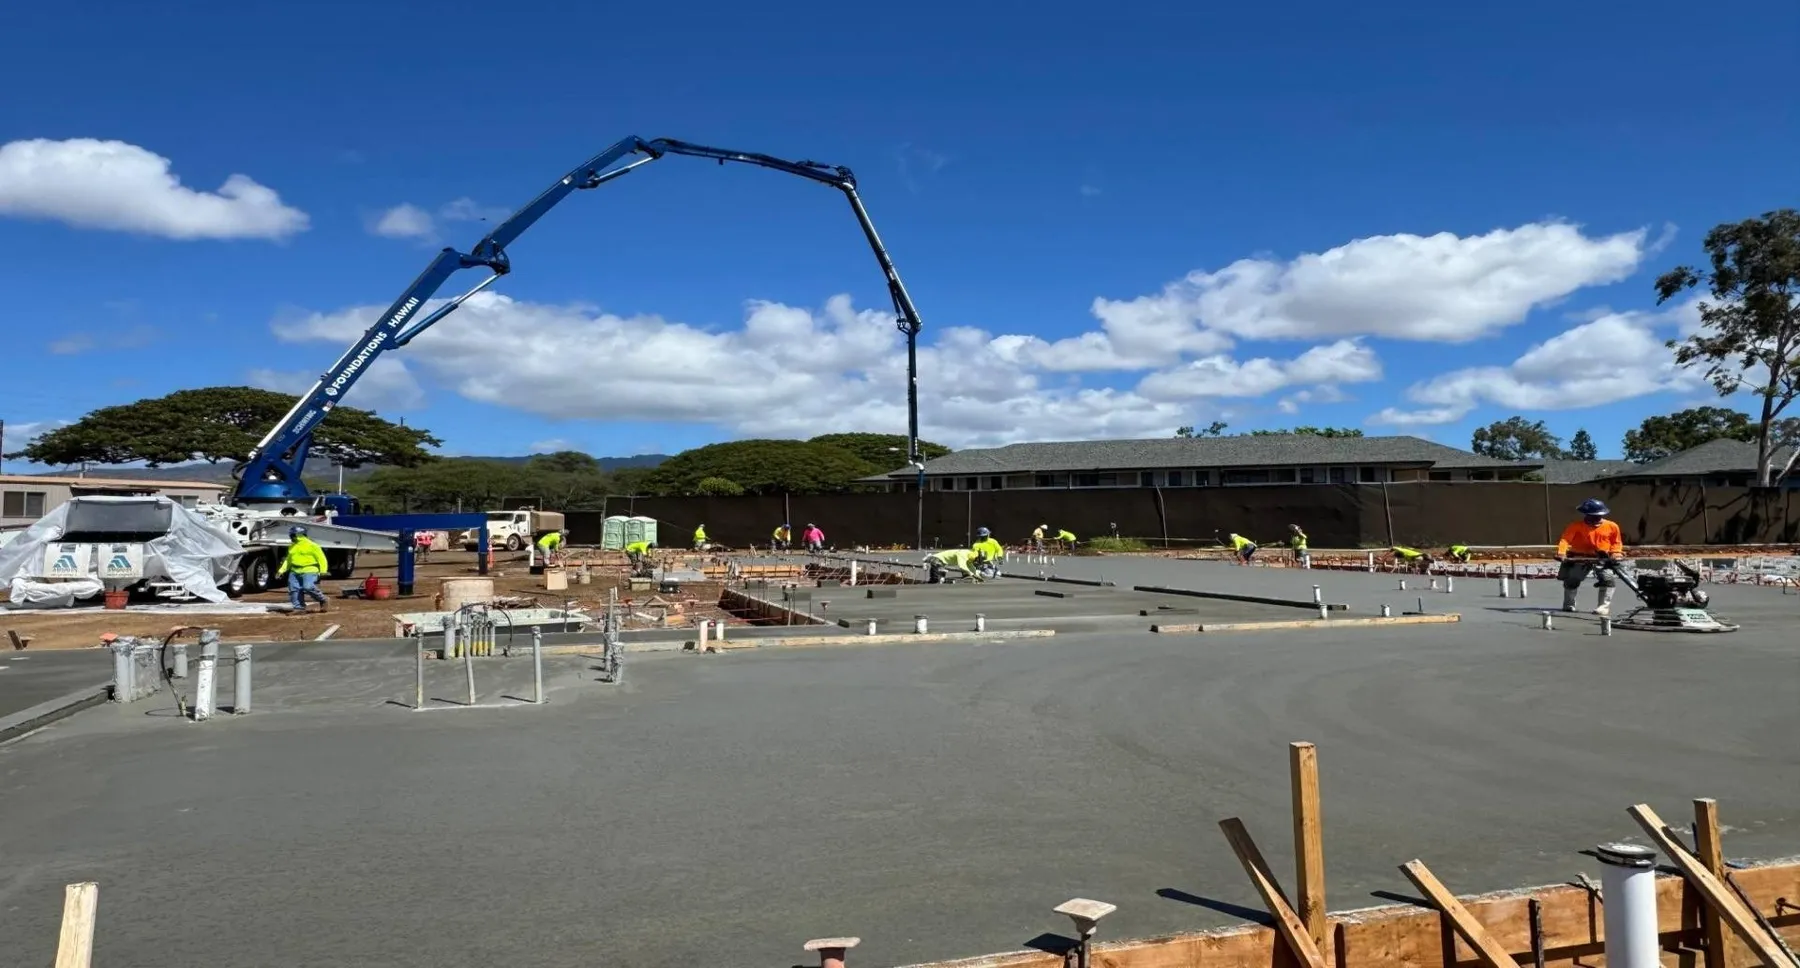
Build an above-grade, reinforced raft foundation that spans difficult soil without the costly engineered building pad. RPS reduces site preparation, simplifies construction, and removes weeks of uncertainty from your budget and schedule.
How it works
Set.
Steel.
Pour.
RPS simplifies foundation construction into three repeatable steps.
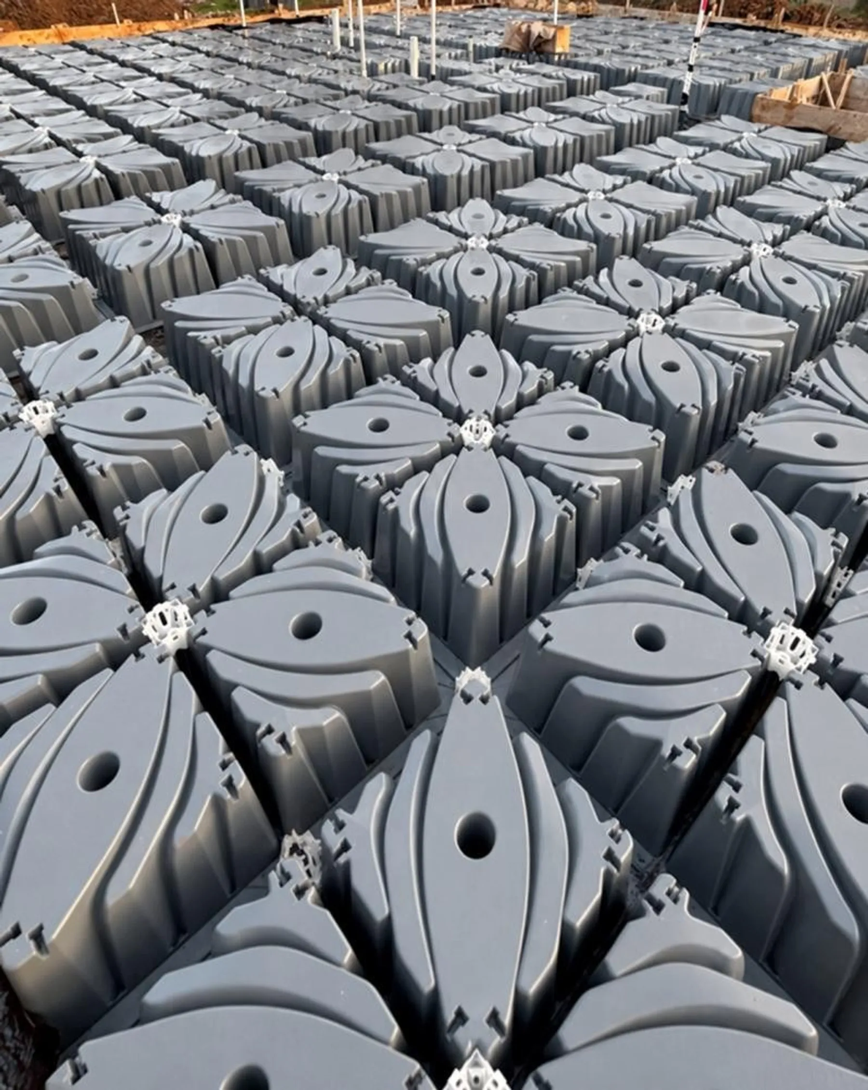
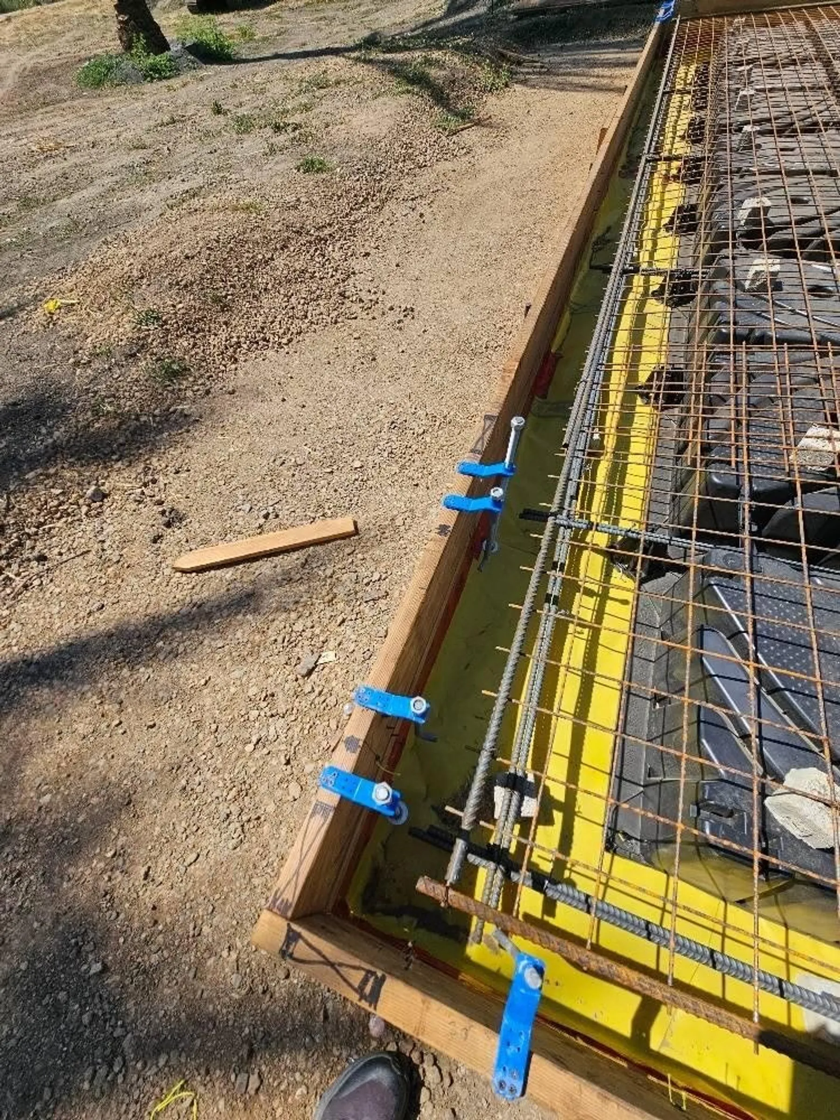
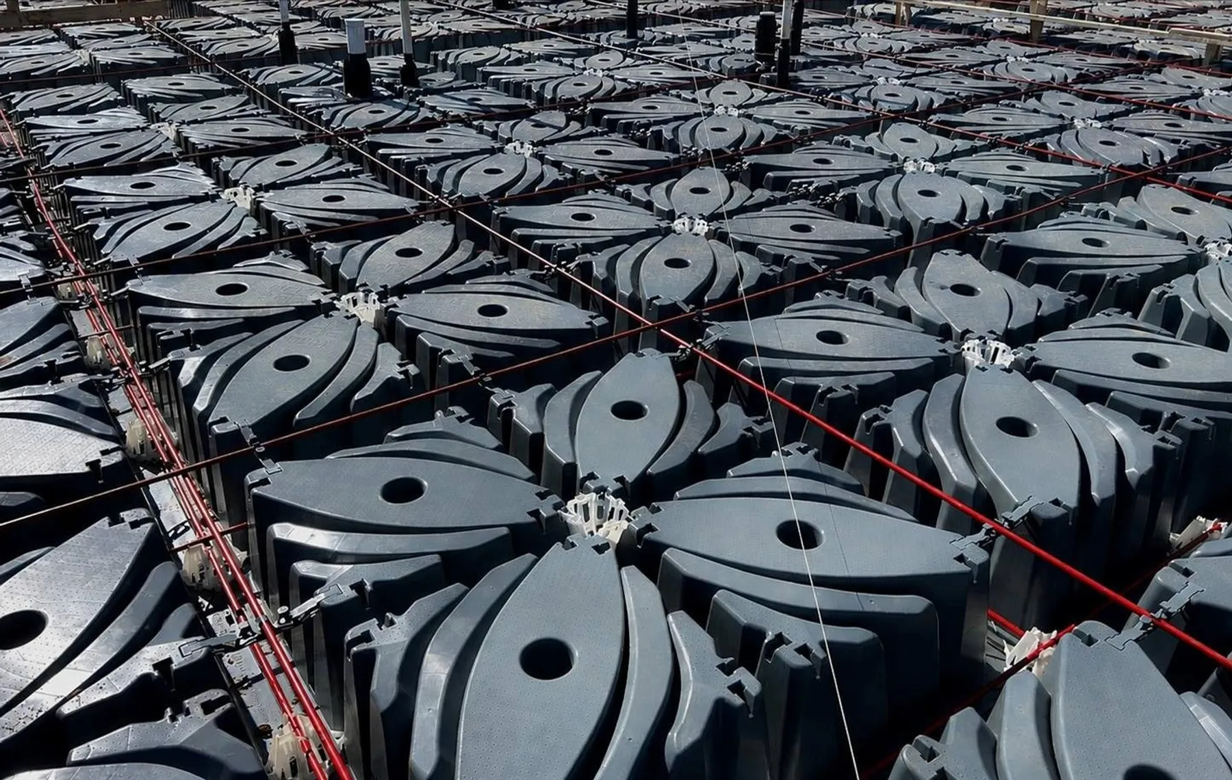
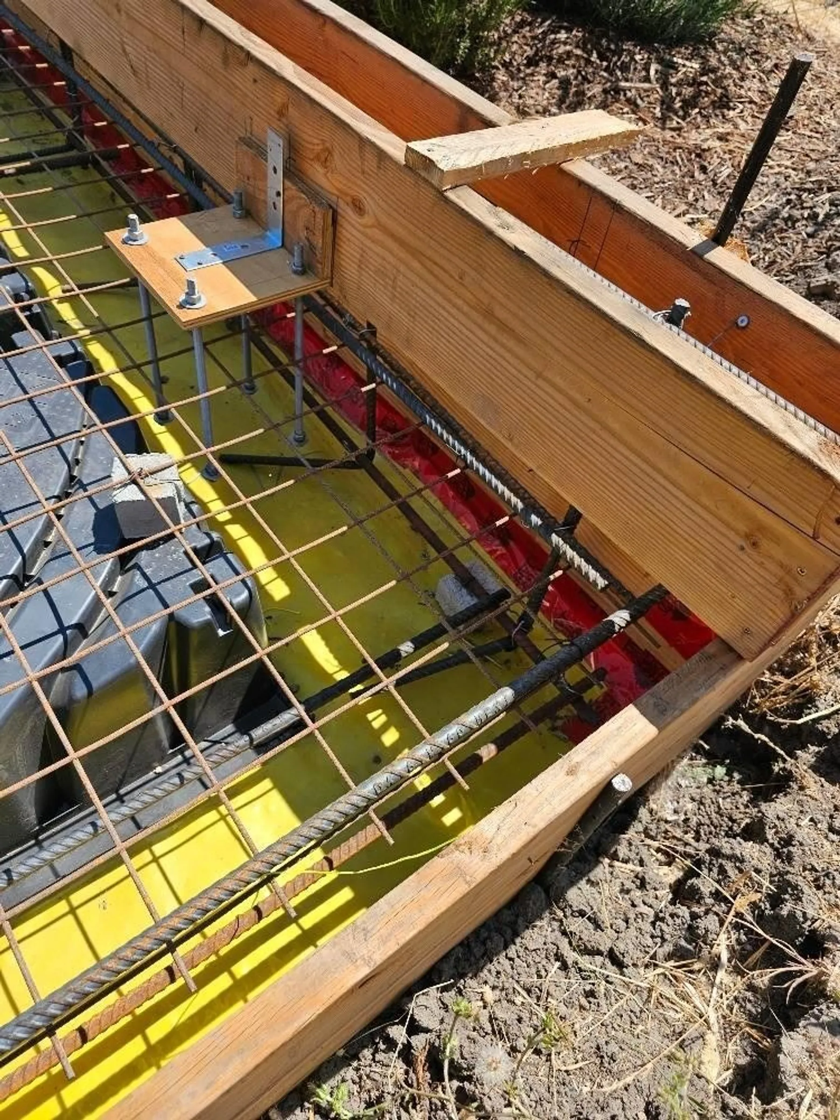
Set the 30-inch void forms on a level subgrade and clip them together. Install rebar or post-tensioning cables above the forms. Then place one monolithic pour to create intersecting 6-inch beams and a typical 4-inch top slab. The result is a stiff, reinforced raft designed to span problem soils while allowing expansive soil to move beneath it.
- Developers Replace an open-ended soil expense with a more predictable foundation cost. In a representative 20,000-square-foot building, RPS modeled at $18 per square foot installed, compared with $18 to $21 for traditional construction, while cutting the foundation schedule from 7½ weeks to 4. Cost & schedule
- Engineers of Record Design a stiff, well-bonded reinforced raft over a discontinuous ground interface. RPS supports rebar and post-tensioned designs for projects built on expansive, compressible, collapsible, or rocky soils. Engineering resources
- Contractors Skip the trenches, intensive footing formwork, and separate foundation and floor pours. The forms set directly on a level subgrade, clip together quickly, and are strong enough for crews to walk on during installation. Installation
Cost & schedule · Representative 20,000 SF building
The difference
is the pad.
On problem soil, a traditional foundation may require a 2- to 4-foot engineered select-fill pad, adding $3 to $6 per square foot and approximately two weeks to the critical path.
RPS eliminates that step. Its above-grade reinforced raft spans the problem soil, replacing an uncertain pad expense with a more predictable foundation cost and schedule.
| Step | Traditional | RPS |
|---|---|---|
| Mass grading | $2 | $2 |
| Building pad 2 to 4 ft select fill | $3–6 | Eliminated |
| Foundations | $6 | $6 |
| Slab form and pour | $7 | $10 |
| Total per SF | $18–21 | $18 |
| Total at 20,000 SF | $360K–420K | $360K |
| Step | Traditional | RPS |
|---|---|---|
| Mass grading | 1 | 1 |
| Building pad | 2 | Eliminated |
| Rough-in | 1 | 1 |
| Foundations RPS: foundation setup and reinforcement | 1 | 1 |
| Slab and cure RPS: monolithic pour and cure | 2½ | 1 |
| Total | 7½ wks | 4 wks |
| Time saved | 3½ wks |
Illustrative comparison for a representative 20,000-square-foot building based on RPS field cost and schedule modeling. Figures reflect modeled, all-in installed cost per square foot and estimated construction time. Actual cost and schedule will vary by project, region, soil conditions, and design. Figures are not component or per-unit pricing. All foundations are designed by the project's Engineer of Record in accordance with applicable codes.
Download cost & schedule comparisonPerformance & durability
Built to
resist cracking.
RPS void forms shape concrete into a dense, interconnected network of ribs, arches, and beams. The resulting reinforced raft distributes loads across the slab and helps reduce cracking caused by settlement and shrinkage.
- Crack resistance
- The interconnected structure helps resist plastic shrinkage and settlement cracking across the slab.
- Fewer control joints
- RPS designs can allow control joints to be spaced two to three times farther apart. In one data center design, that eliminated more than four miles of control joints, reducing installation cost and ongoing maintenance.
- Reduced shrinkage stress
- Strategically layered materials reduce friction with the ground, allowing the concrete to contract with less internal stress.
Track record
Proven on
problem soil.
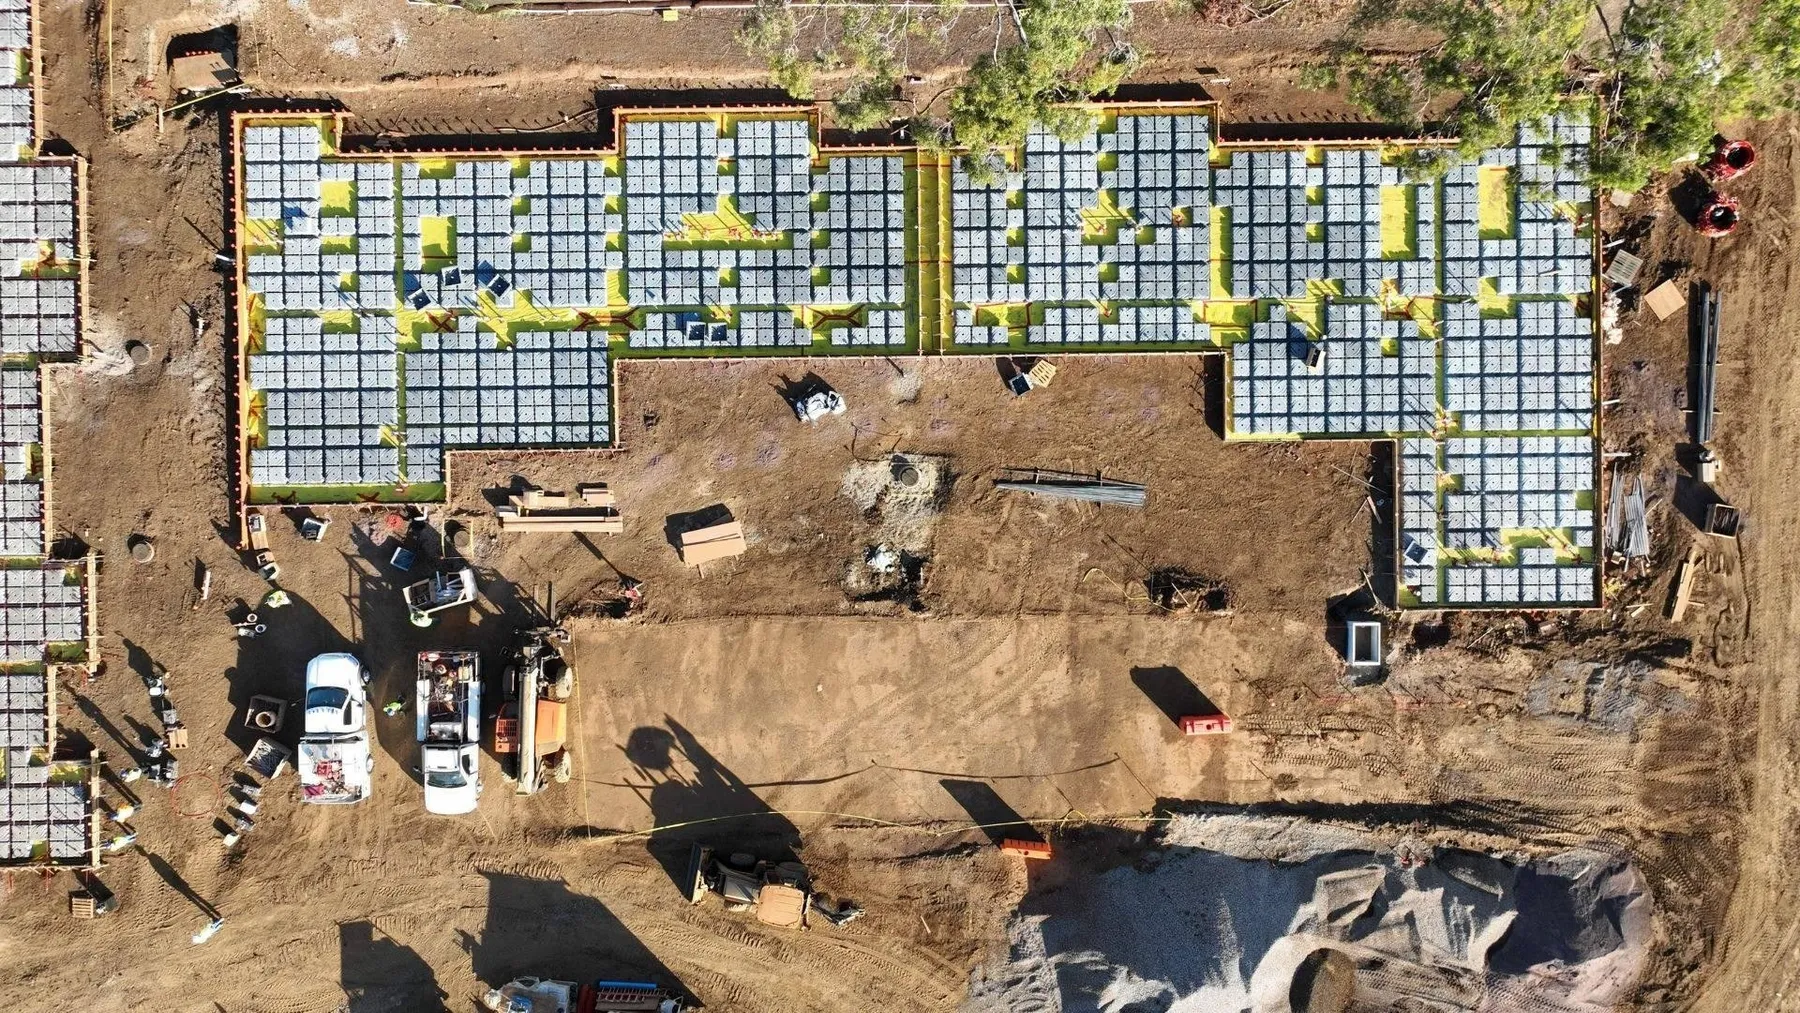
RPS foundation systems have been installed across the United States on expansive, compressible, collapsible, and rocky soils, with zero reported structural failures or callbacks.
RPS void form specifications
One footprint.
Two standard heights.
RPS void forms can be used individually or clipped together in groups. Spacing clips establish 6-inch beam channels between the forms. Each form is strong enough for crews to walk on, unaffected by water, and easily cut for utility penetrations. Compatible with both rebar and post-tensioned designs.
| Specification | 10″ | 14″ |
|---|---|---|
| Height | 10″ | 14″ |
| Weight | 6.45 lb | 7.30 lb |
| Concrete displaced | 0.136 yd³ | 0.185 yd³ |
| Quantity per pallet | 137 | 133 |
Need specifications for the RPS Premium System? Contact our team.
Sustainability
Less concrete.
No presoak.
RPS reduces material and water use at the source. Its void-formed design requires less concrete than comparable foundations, eliminates soil presoaking, reduces truck deliveries, and uses forms made from recycled polypropylene.
- 10–20% Less concrete Depending on the project and foundation design, RPS can use 10–20% less concrete than comparable uniform-thickness, in-ground ribbed, or spread-footing foundations, reducing the emissions associated with concrete production and delivery. Read the CO2 brief
- No presoak Less water RPS eliminates the need to presoak expansive soil before foundation construction. On large commercial sites, that can avoid substantial water use while also removing a weather-sensitive step from the schedule. Read the water brief
RPS may contribute toward LEED strategies related to materials, water efficiency, energy, and innovation. Eligibility and available credits should be evaluated for each project.
Price your
next slab.
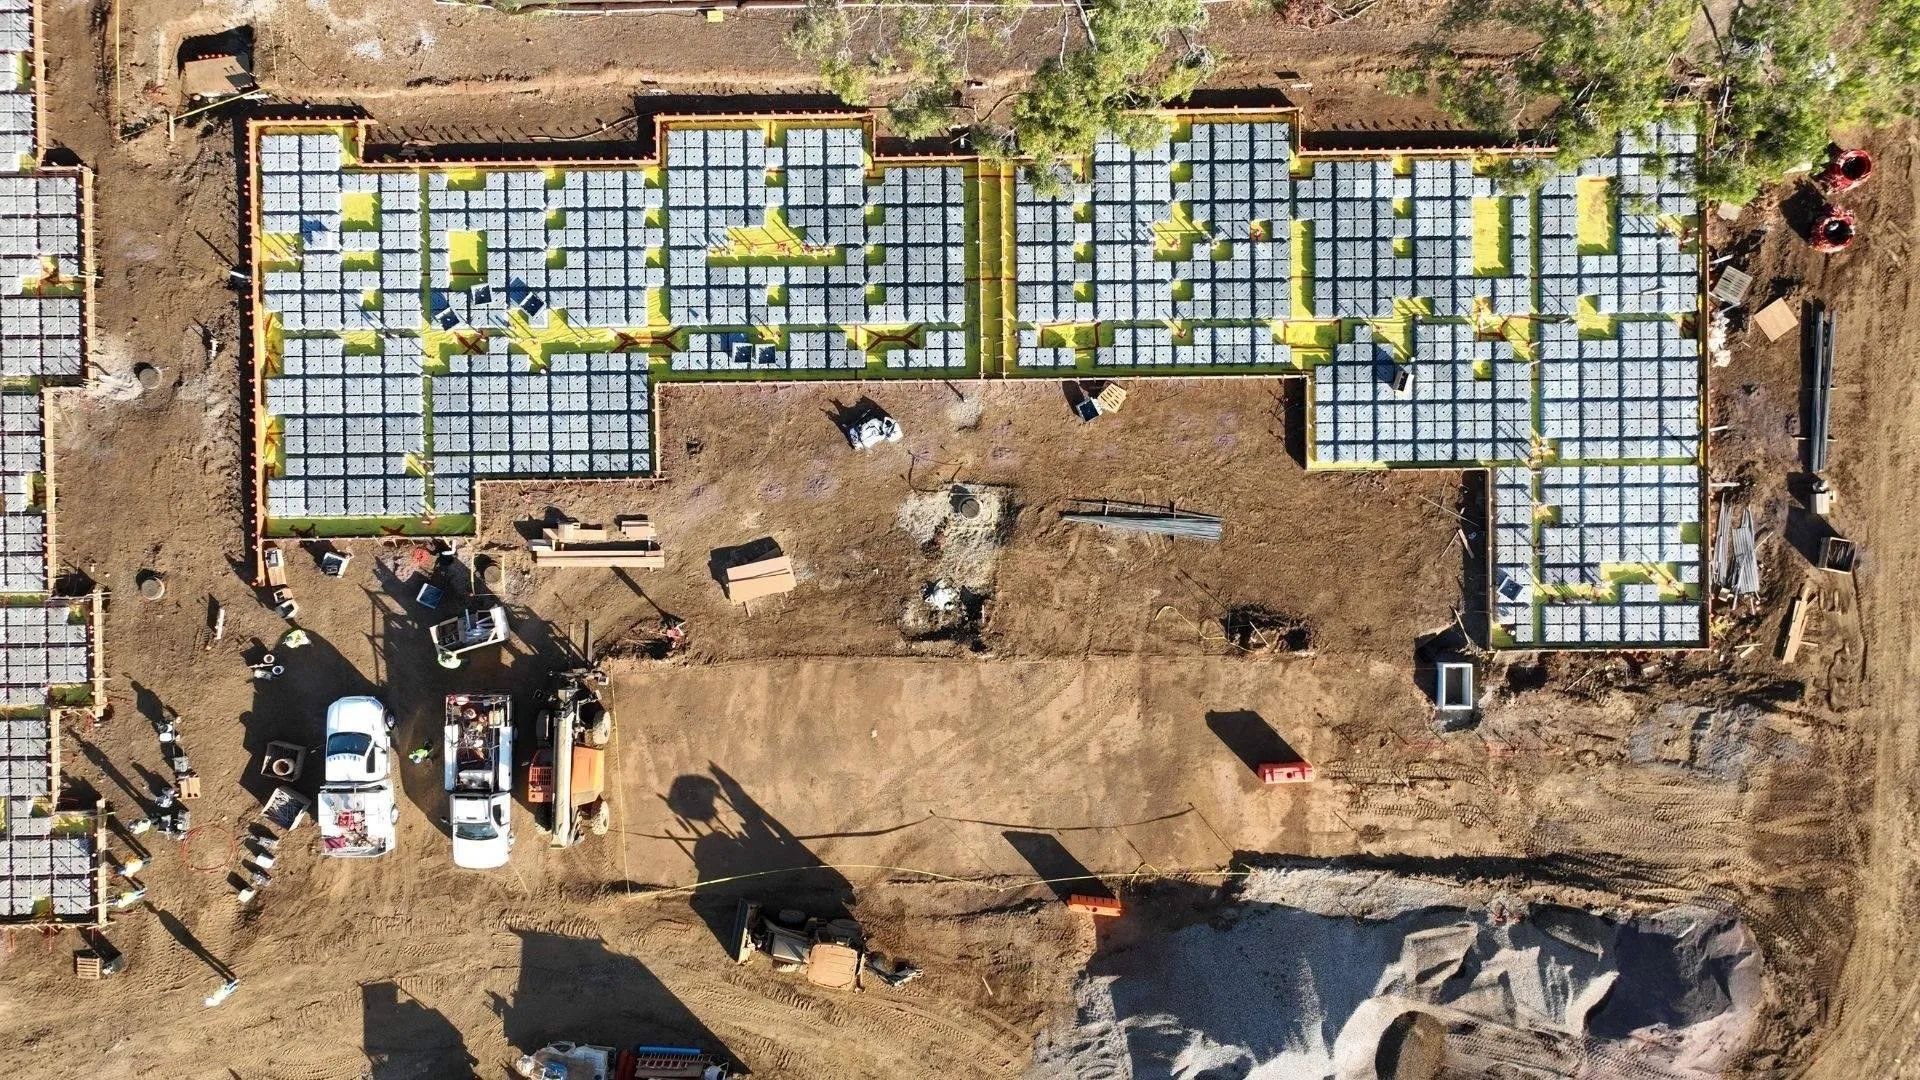
Send us your project plans and soil information. We'll evaluate whether RPS is a fit and prepare project-specific pricing.
Request project pricing